
Choosing the Right Elevator: What Architects Need to Know Before Specifying
The best elevator choice starts long before installation.
When architects design a building, every decision affects something else. Structural systems influence floor plans. Mechanical and electrical requirements affect usable space. Construction schedules depend on materials, equipment, and coordination among multiple trades.
Elevator selection is no exception.
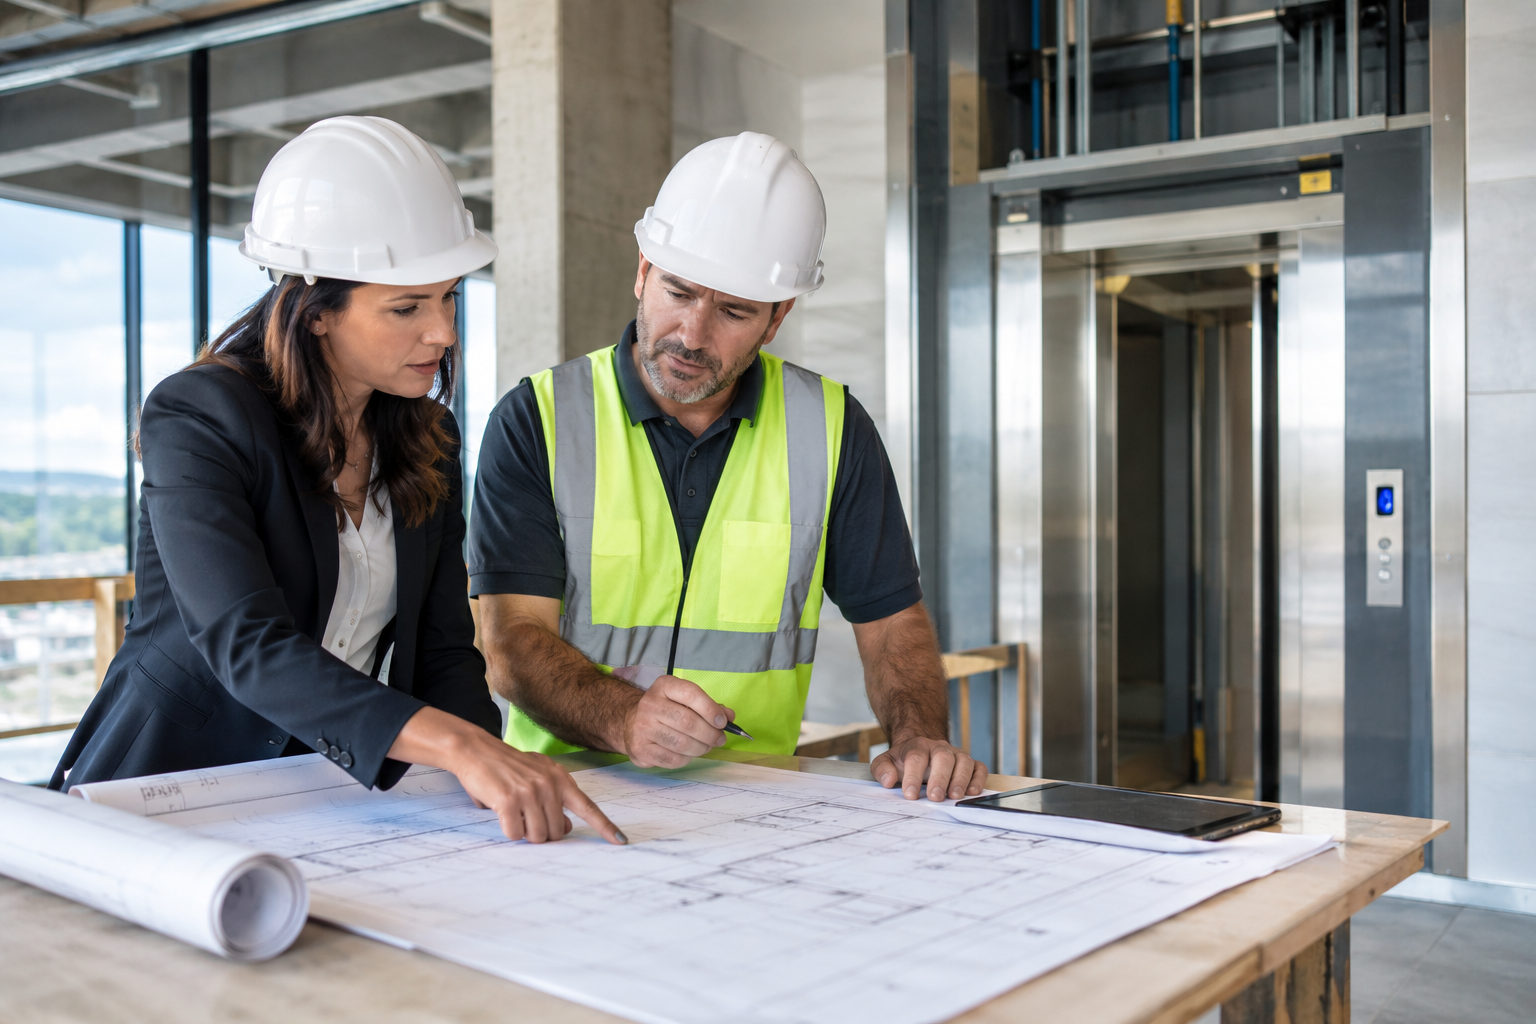
An elevator may occupy a relatively small portion of a building's footprint, but it can have a significant impact on the design, budget, construction schedule, accessibility, and long-term operation. Choosing the right system early can help prevent costly changes later.
At Georgia Lift Solutions, we work with architects, engineers, general contractors, and building owners to make elevator selection and installation easier. Understanding the concerns that matter most to architects is the first step toward making a confident decision.
1. Will the Elevator Fit the Building Design?
One of the first questions architects must answer is how an elevator will fit into the building's overall design.
The elevator's hoistway dimensions, pit depth, overhead clearance, door openings, and equipment requirements all affect the architectural plans. Depending on the system selected, additional space may be needed for a machine room or other equipment.
These requirements are particularly important in projects where space is limited. Multifamily developments, small commercial buildings, renovations, and mixed-use projects often require careful coordination to maximize usable square footage.
An elevator that looks suitable on a preliminary specification sheet may create problems once structural and mechanical details are considered.
The solution? Bring an elevator professional into the conversation early.
Early consultation helps architects evaluate suitable options, understand space requirements, and coordinate the elevator with the rest of the building before the design becomes difficult or expensive to change.
2. Can the Elevator Be Properly Coordinated With the Structure?
Elevators are not standalone pieces of equipment. They must integrate with the building's structural system and supporting construction.
Architects and structural engineers need accurate information about loads, supports, anchorage, tolerances, and other interface requirements. The elevator design must also account for the relationship between the hoistway, floor openings, and surrounding construction.
When this information arrives late or changes during the project, the result can be additional engineering, revised drawings, construction delays, and unexpected costs.
Clear documentation helps everyone understand what is required and who is responsible for each part of the installation.
Working with an experienced elevator provider early in the design process allows architects to identify these requirements before they become construction problems.
3. Will the Elevator Meet Applicable Codes and Accessibility Requirements?
Code compliance is one of the most important considerations in elevator selection.
The proposed system must meet the applicable elevator safety standards, building code provisions, accessibility requirements, and local permitting and inspection requirements for the specific project.
Requirements can vary according to building occupancy, building height, elevator type, and intended use. Fire and life-safety provisions, emergency operations, and accessibility features may also affect the design.
Architects need more than a general assurance that an elevator is compliant. They need the technical information necessary to evaluate the proposed solution and incorporate its requirements into the construction documents.
An elevator professional can help identify applicable requirements, explain the available options, and coordinate the technical details with the design team.
Addressing these questions early helps reduce the likelihood of last-minute revisions and costly surprises during construction.
4. How Will the Elevator Affect the Project Budget?
The quoted price of an elevator is only one part of its total installed cost.
The project budget may also include hoistway construction, structural modifications, electrical work, fire protection, equipment spaces, installation, and other building-specific requirements.
If these items are not clearly defined, an apparently attractive initial price can become more expensive as the project progresses.
Architects can help owners make better decisions by looking beyond the equipment price and considering the complete scope of work.
That means asking questions such as:
What work is included in the elevator proposal?
What must the general contractor provide?
Are there additional structural or electrical requirements?
Are the proposed system and finishes appropriate for the project budget?
Are there opportunities to simplify installation or reduce construction complexity?
At Georgia Lift Solutions, we believe clear communication and honest assessments help customers make informed decisions. Understanding the complete scope early makes it easier to compare alternatives and establish realistic expectations.
5. Can the Elevator Be Delivered and Installed on Schedule?
Construction schedules leave little room for surprises. Elevators can become critical-path items, particularly when final inspections and occupancy depend on their completion.
Architects and contractors need realistic expectations for equipment lead times, submittal approvals, site preparation, installation, testing, and inspection.
They also need to know what must be completed before the elevator arrives. An unprepared hoistway, missing electrical provisions, or unresolved structural details can delay installation even when the equipment is ready.
Early coordination helps establish responsibilities and identify potential scheduling conflicts.
When evaluating elevator options, ask the provider to explain the expected sequence of work, required site conditions, and factors that could affect the schedule.
No elevator provider can eliminate every construction risk. However, clear communication and a well-defined installation plan can make those risks easier to manage.
6. What Will It Cost to Maintain the Elevator Over Time?
An elevator is a long-term building asset. The decisions made during design will affect the owner long after construction is complete.
Maintenance requirements, replacement-part availability, service access, and the availability of qualified technicians all deserve consideration.
Architects should also understand whether the proposed equipment relies on proprietary components or specialized diagnostic tools that could limit future service options.
A lower initial price does not necessarily translate into lower ownership costs. Reliability, maintainability, and the availability of responsive service can be just as important as the original purchase price.
Discussing these issues during the selection process helps owners understand the long-term implications of their choices.
Georgia Lift Solutions provides elevator installation, service, repair, and modernization solutions. We believe that considering the full life of an elevator—not simply the day it is installed—is an important part of making the right decision.
7. Does the Manufacturer Make Specification Easier?
Architects already manage a tremendous amount of technical information. Elevator selection should not create unnecessary administrative work.
Clear specifications, accurate dimensional drawings, timely submittals, and responsive technical support help architects coordinate the elevator with other building systems.
Depending on the project, useful resources may include CAD drawings, Revit models, electrical requirements, structural information, and finish selections.
Just as important is having a knowledgeable contact who can answer questions and help resolve issues as the design develops.
A provider who understands the needs of architects can help simplify communication between the elevator supplier, design team, and contractor.
The goal is straightforward: provide the information needed to make sound decisions without adding unnecessary complexity to the project.
Make Elevator Selection Easier From the Start
Choosing an elevator involves much more than comparing specifications and prices. Architects must consider design integration, structural coordination, code compliance, budget, schedule, and long-term ownership.
The best time to address these concerns is before the plans are finalized—not after construction begins.
At Georgia Lift Solutions, we understand that every building and every project team is different. We work with architects, engineers, design-build firms, contractors, and building owners to identify suitable elevator and lift solutions, answer questions, and coordinate the process from initial consultation through installation.
Whether you are planning a new commercial building, a multifamily development, or an accessibility improvement, having the right elevator partner can make the process more manageable.
Start your next project with a conversation.
Contact Georgia Lift Solutions to discuss your project's requirements, evaluate potential solutions, and get the information you need to move forward with confidence.
Visit Georgia Lift Solutions to get started.
